
Redesign Orange neighborhood Bakel
Sign up rainwater disconnection
Updated text: If you want to stay informed and have a say in this project, go to the website of onsgemertbakel.nl(external link).
Redesign Orange neighborhood Bakel
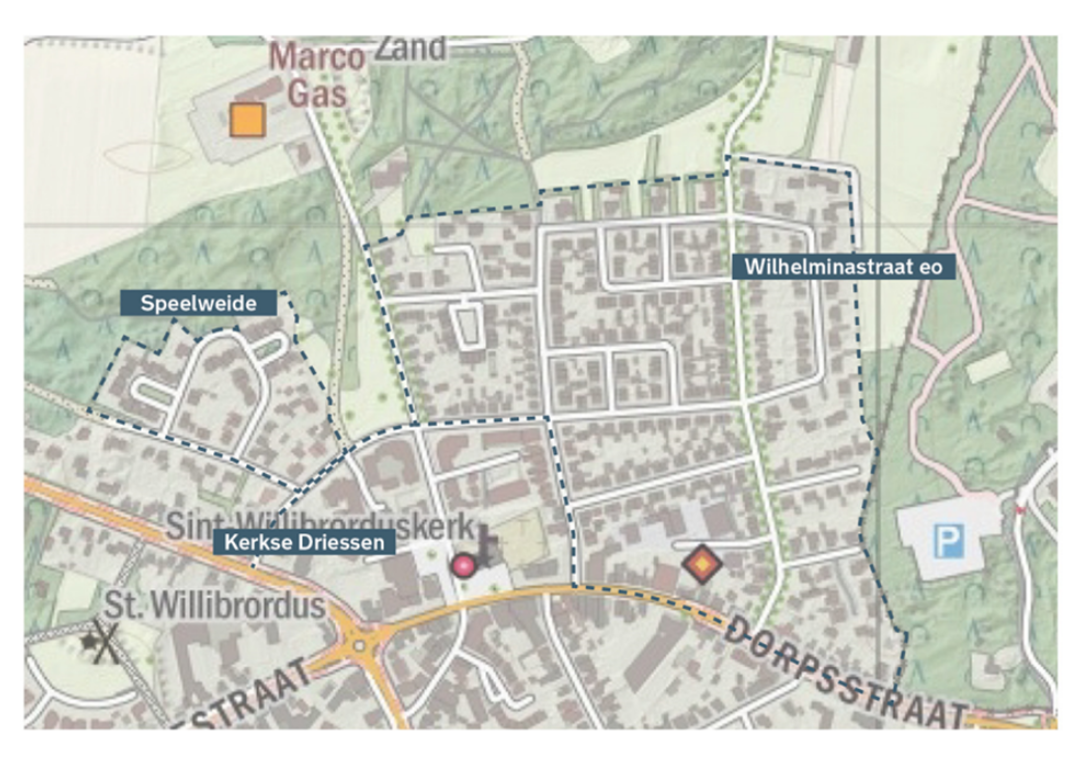
We have started preparations for the redesign of the Oranjebuurt, Kerksedriessen and Speelweide in Bakel. The sewers in this neighborhood need replacement and the roads need maintenance.
Over the past period, a vision for the neighborhood has been prepared. This vision has been shared with the residents. Then we continued with the development of the design of phase 1 of the redevelopment. We have now discussed this design with the residents of this phase.
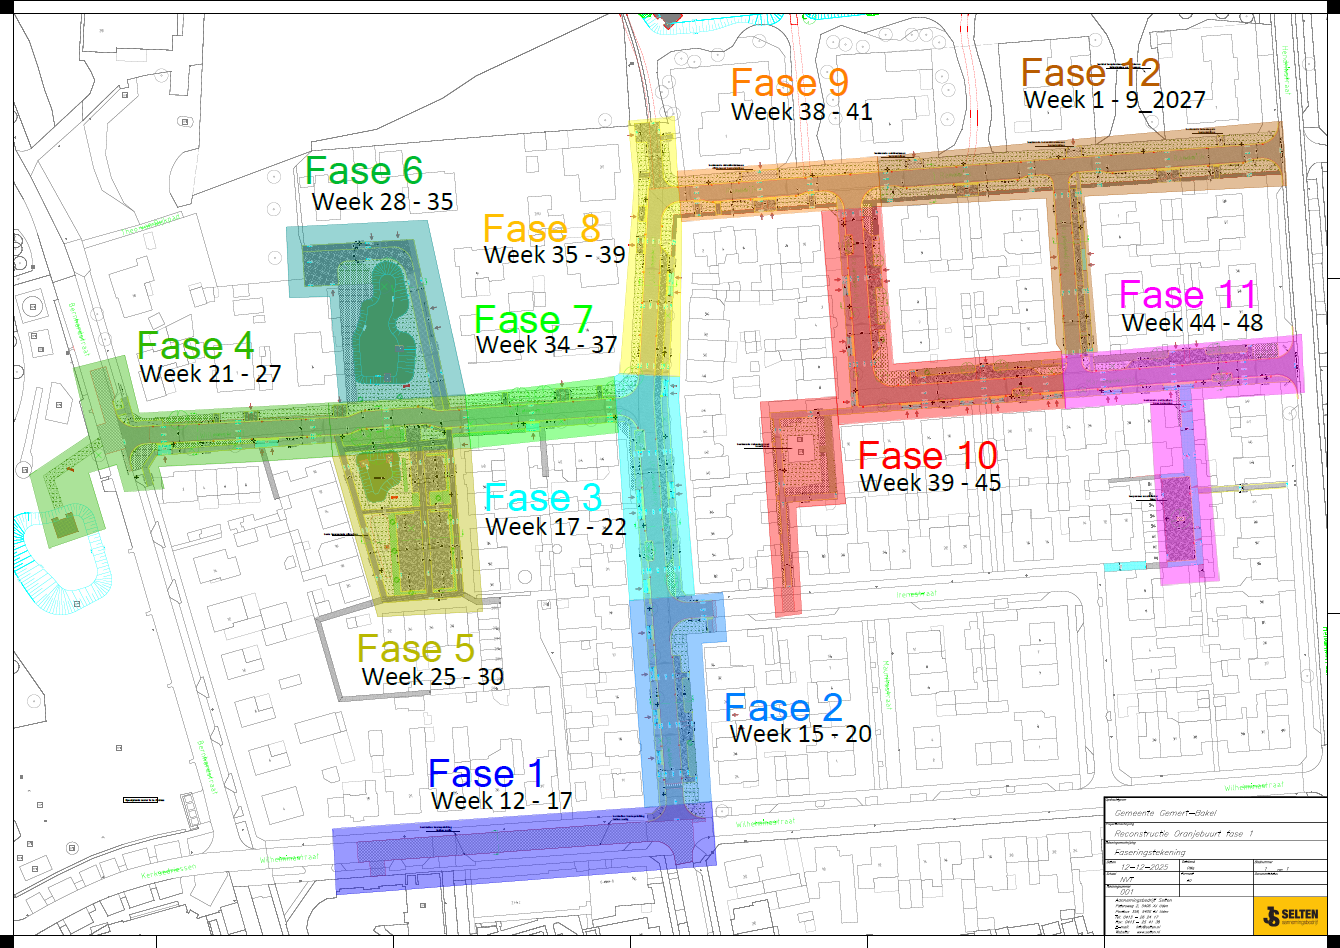
The image below shows the different phases of this project. Each color represents a different phase. The area of phase 1 is marked with the color purple.
Learn more
Do you already have questions? Please contact project leader Gert-Jan Willems at gemeente@gemert-bakel.nl stating the project name 'Herinrichting Oranjebuurt Bakel'.
State of affairs
Preparation phase
Step 1 - Draw up spatial vision for the redevelopment of the Oranjebuurt in Bakel (quarter 1 - quarter 3 of 2023).
- Develop spatial vision into preliminary and final design
- Align preliminary design with residents phase 1 at information event on May 23, 2024 Link:profile and impression(external link)Sketch design.pdf(external link)
- Feedback findings residents' evening(external link)
- Drawing up spatial vision
- Defining building blocks for design
- Furnishing principles with images
- Possible profiles by street
- Information moment with residents for feedback on spatial vision and phasing
- Presentation walk-in meeting Dec. 11/12, 2023:Vision(external link)
Step 2 - Technical elaboration of spatial vision for phase 1 (Q4 2024 - Q3 2025)
This means that we are in the process of elaborating the spatial vision into a preliminary design. We have included all the questions and comments from the first residents' evening.
On February 20, 2025 we discussed the design with the residents during a walk-in evening ( see presentation drawings at the bottom of this page). Then we further elaborated the design and translated it into implementation documents (specifications and drawings).
Step 3 - After the construction vacation of 2025 we will start the tendering procedure (contracting contractor) and start execution phase 1(Q4 2025 - Q1 2026)
The implementation documents for the streets of phase 1 have been finalized. The tendering procedure was started at the beginning of October. This means that by the end of November we will have a contractor to do the work. Then we will prepare the start of the work with the contractor and order materials. Together with the contractor a phasing of phase 1 will be prepared. Before the work starts, the residents of phase 1 will be informed about phasing, accessibility, contact information, etc. Then we can also look at the final design. This information event is expected to take place in late 2025 - early 2026.
In Q3 we applied for a felling permit and received the permit in September. An objection to this permit was filed in mid-October. We will wait for this procedure before cutting down any trees. What influence this will have on the execution, we cannot yet estimate.
Step 4 - Start up technical elaboration of spatial vision for phase 2(Q1 - Q2 2026)
Updated text: Currently the project is in step 4 of the preparation phase.
We will then proceed with preparations for the 2nd phase of the overall project. It is expected that phases 2 and 3 from the overview below will be merged into phase 2. Again, the spatial vision will be translated into a preliminary design.
Local residents will be invited for an information moment and we will take the comments with which the final design can be determined.
Project area Orange neighborhood Bakel
Orange neighborhood Bakel | Plan area